
Home Extensions Canberra
Transform It Right! Quality Renovations Just a Quote Away!
Canberra home extensions
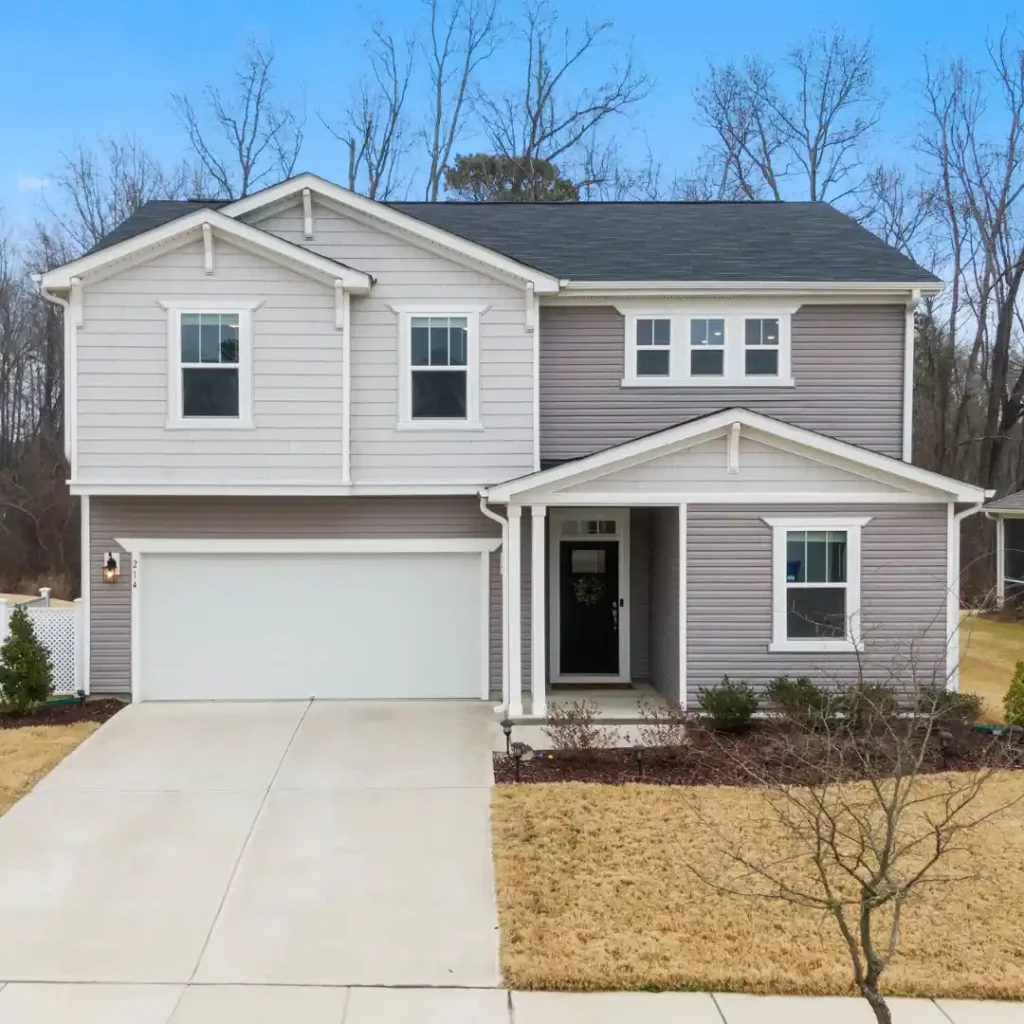
Thinking about expanding your living space? Home extensions in Canberra are a practical way to create more room, add value to your property, and adapt your home to changing needs. Whether it’s an extra bedroom, a larger kitchen, or a second storey addition, a well-planned home extension can improve both comfort and functionality without the need to move.
We offer complete home extension services designed to suit a variety of homes across the Canberra ACT.
Request A Quote
Fill out the form, and we’ll get in touch shortly!

Why Choose a Home Extension in Canberra
Many homeowners in Canberra choose to extend their homes rather than relocate. Building a home extension can be a cost-effective way to stay in a location you already enjoy while gaining more usable space. Extensions also give you flexibility to design layouts that suit your lifestyle — whether you want a home office, an open-plan living area, or extra rooms for family growth.
A home extension can include:
Ground-floor extensions to expand kitchens, living rooms, or dining areas.
Second-storey additions for growing families needing more bedrooms or bathrooms.
Rear extensions to open the home to outdoor areas.
Granny flats and studio spaces for guests or rental income.
Each project is customised to align with your home’s structure, your goals, and Canberra’s building standards.
Our Home Extension Services
Our services cover all aspects of home extensions in Canberra — from initial design ideas to final completion. We work on residential projects of various sizes, ensuring each extension complements the existing home and integrates seamlessly with the original structure.
Our extension services include:
Concept design and planning
Construction and project management
Electrical, plumbing, and finishing work
Interior layouts and connection to existing spaces
We coordinate each stage so that the build stays on track and aligns with Canberra’s local building regulations and codes.


Home Extension Costs in Canberra
The cost of a home extension in Canberra depends on factors such as size, layout complexity, and materials. Ground-floor extensions are generally more affordable than second-storey additions because they require less structural work. However, each project is unique, so costs are best estimated after site inspection and design planning.
Some key factors that influence pricing include:
Foundation and site conditions
Number of new rooms and plumbing connections
Roof design and materials
Finishes, fittings, and insulation requirements
Council fees and approvals
If you’re planning a renovation or extension, requesting a clear estimate early helps you plan your budget effectively.
Why Home Extensions Are Popular in Canberra
Canberra’s housing market and lifestyle make home extensions a practical choice. Many suburbs feature established homes with solid structures and room for expansion. Instead of selling and buying a larger property, homeowners can modify their current space to suit modern needs.
Home extensions in Canberra are also influenced by the city’s changing lifestyle trends — remote work, growing families, and a focus on open-plan living. Extending your home offers the flexibility to adjust to these needs while enhancing long-term value.
Get Started with Your Home Extension Project
Planning a home extension in Canberra starts with a clear idea of what you want to achieve. Whether it’s more space, better layout flow, or improved comfort, our team can help you develop a plan that fits your goals.
Reach out today to discuss your extension ideas and get started on your project. We provide complete home extension and renovation solutions across the Canberra ACT region.

Planning a Home Extension in Canberra: What to Consider
Before beginning a home extension, proper planning is essential. Canberra has specific building codes, block sizes, and environmental conditions that influence how extensions can be designed and built. Careful planning helps avoid costly delays, ensures council approval, and leads to a more functional finished space.
The first step is defining what you want to achieve with your home extension. Some homeowners extend to add bedrooms or living areas, while others focus on creating modern, open-plan designs. Clarifying the purpose allows you to choose the right extension type — such as a rear extension for more indoor–outdoor flow or a second-storey addition for growing families.
Next, consider your block size and layout. Canberra’s suburbs vary widely — from compact inner-city blocks in areas like Braddon or Kingston to larger suburban lots in Gungahlin or Weston Creek. The amount of available land determines whether you can build outwards or upwards. Ground-floor extensions work best where there’s yard space to spare, while vertical additions suit smaller blocks.
Orientation and sunlight are also major factors. Canberra experiences distinct seasons, with cold winters and warm summers. Positioning new rooms to capture natural light during winter while reducing summer heat gain is crucial for comfort and energy efficiency. Using appropriate insulation, glazing, and ventilation strategies ensures your extension complies with ACT energy-efficiency requirements.
In most cases, you’ll also need to address council approvals. Home extensions in Canberra generally require Development Approval (DA) or Building Approval (BA), depending on the project’s size and impact. These approvals ensure that your extension meets zoning regulations, setbacks, and environmental planning standards. Preparing detailed plans and documentation early helps streamline the approval process.
Another key step is budget planning. Extension costs in Canberra depend on factors such as foundation conditions, roof structure, and finishes. Allowing a realistic contingency for unexpected issues — like soil quality or service relocations — keeps the project on track. Comparing quotes based on scope and specifications rather than price alone gives a clearer picture of long-term value.
Finally, think about how the extension will connect with the existing home. A seamless design should integrate with the existing roofline, materials, and style. This ensures both structural integrity and aesthetic balance. Thoughtful planning, clear goals, and understanding local building conditions form the foundation for a successful Canberra home extension.
Popular Types of Home Extensions in Canberra Homes
Canberra’s diverse architecture — from 1960s weatherboard homes to contemporary infill housing — means there’s no single approach to home extensions. The type of extension you choose depends on lifestyle needs, block conditions, and long-term plans. Here are some of the most common and effective extension styles suited to Canberra’s residential landscape.
Ground-Floor Extensions
A ground-floor extension is often the most straightforward option for expanding living areas. It allows homeowners to enlarge kitchens, create open-plan family spaces, or add new rooms without altering the home’s structure dramatically. Rear extensions are particularly popular for improving indoor-outdoor flow and connecting to gardens or patios. These projects can include bi-fold or sliding doors to make the most of Canberra’s sunny climate.
Second-Storey Additions
In established suburbs where land space is limited, second-storey additions are a practical way to double usable space without losing outdoor areas. Adding a second level can include new bedrooms, bathrooms, or even a dedicated office space. A well-planned second-storey addition can also enhance views over Canberra’s leafy suburbs and increase property value. Structural reinforcement and roof redesign are common parts of this type of extension, so planning and engineering assessments are essential.
Side Extensions
Side extensions are ideal when your property has an unused side setback or passageway. They can add valuable internal space without major disruption to the rest of the home. Many Canberra homeowners use side extensions to create larger bathrooms, laundry areas, or home offices. This option works well for single-storey homes where rear access is limited.
Granny Flats and Independent Living Units
Granny flats, studio spaces, or self-contained units have become increasingly popular in Canberra. They provide flexible options for extended family, guests, or rental income. These detached or semi-attached units must meet ACT building codes and access standards. With Canberra’s rising housing demand, many homeowners see this as a long-term investment opportunity.
Garage Conversions and Internal Reconfigurations
Another cost-effective way to extend is to convert underused spaces such as garages, attics, or storage rooms into functional living areas. This approach avoids major structural changes while still improving usable space. Canberra homes with large garages often convert them into secondary living rooms, guest suites, or creative studios.
Rear Entertaining Extensions
Because Canberra enjoys a temperate climate and scenic surroundings, many homeowners design extensions that open directly to outdoor entertaining areas. Alfresco dining zones, sunrooms, and deck extensions blur the line between indoor and outdoor spaces. Using glass panels, sliding doors, and insulation ensures comfort year-round.
Each extension type has its own requirements and benefits. Understanding how each option interacts with your existing home design and local regulations will help determine the most suitable path forward. The right type of extension should add practical value, match Canberra’s climate, and support your lifestyle long-term.
Understanding Home Extension Costs and Budgeting in Canberra
Budgeting for a home extension is one of the most important parts of the planning process. Costs can vary significantly depending on the project’s complexity, site conditions, and materials. While exact figures depend on detailed designs, having an overview of what influences pricing helps you plan more accurately.
1. Size and Scope
The larger the extension, the more materials and labour required. A small single-room addition will cost less than a full-scale second-storey build. However, smaller projects may have higher per-square-metre costs due to fixed expenses such as approvals and setup.
2. Type of Extension
Ground-floor extensions generally cost less than second-storey additions because they don’t require structural strengthening or roof removal. Second-storey projects involve additional scaffolding, new staircases, and engineering work. Granny flats and studios are typically priced based on whether they include plumbing, kitchens, or bathrooms.
3. Site Conditions
Canberra’s terrain can vary from flat suburban blocks to sloped sites in areas like Tuggeranong and Belconnen. Sloping blocks often require additional excavation, retaining walls, and drainage systems. Soil testing identifies foundation requirements, which directly affect costs.
4. Materials and Finishes
Material choice influences both aesthetics and budget. Brick extensions that match the existing façade are durable but may cost more than lightweight cladding. Interior finishes such as flooring, cabinetry, and fixtures also add variability. Opting for mid-range materials often balances quality with cost efficiency.
5. Energy Efficiency and Compliance
Canberra’s climate requires careful attention to insulation, glazing, and energy-rated materials. Meeting or exceeding ACT sustainability standards can slightly increase upfront costs but reduce long-term energy bills. Efficient design choices, such as double-glazed windows or passive-solar orientation, are worthwhile investments.
6. Professional Fees and Approvals
Designers, engineers, and certifiers are part of the process for any compliant build. These professional fees, along with Development Application or Building Approval costs, should be included in your budget from the start. This ensures smoother progress and fewer surprises during construction.
7. Contingency Planning
Even well-planned projects can face unforeseen expenses — for example, hidden structural issues or service relocations. Setting aside a contingency of around 10%–15% of the total budget helps manage these challenges without disrupting the timeline.
8. Long-Term Value
Rather than focusing only on upfront expenses, consider the long-term value the extension adds. Well-designed extensions in Canberra can significantly increase property appeal and functionality. They often yield strong returns, especially in tightly held suburbs where larger homes are in demand.
By carefully assessing these cost factors early, homeowners can create realistic budgets, compare builder quotes accurately, and prioritise what matters most. Transparent cost planning helps ensure that your Canberra home extension delivers both quality and financial peace of mind.
Sustainable and Energy-Efficient Design for Canberra Extensions
Sustainability is becoming a major consideration for home extensions across Canberra. With the region’s distinct seasonal climate, designing an energy-efficient extension is not only environmentally responsible but also cost-effective over time.
Climate-Responsive Design
Canberra experiences cold winters and hot, dry summers. Effective home extension design accounts for both extremes. Orienting living areas to the north maximises winter sunlight, while proper shading prevents overheating in summer. Insulated walls, ceilings, and floors maintain consistent indoor temperatures and reduce reliance on heating and cooling systems.
Energy-Efficient Materials
Modern extensions often incorporate double-glazed windows, thermally broken frames, and high-rated insulation. Materials like insulated concrete panels or lightweight cladding systems help control heat transfer. Recycled or locally sourced materials can also reduce the project’s environmental footprint.
Natural Ventilation and Lighting
Designing for cross-ventilation allows fresh air to flow through the home, improving comfort without mechanical cooling. Skylights, clerestory windows, and light wells bring natural light into internal spaces, reducing electricity use during the day. Canberra’s clear skies make solar-passive lighting strategies highly effective.
Water Management
Water conservation is another focus in Canberra, where rainfall can be variable. Incorporating rainwater tanks, greywater systems, and efficient plumbing fixtures supports sustainable living. Landscaping around new extensions should include drought-resistant native plants that require minimal watering.
Solar Power Integration
Installing solar panels on new roof areas is an easy way to improve a home’s energy profile. Many Canberra homeowners use extensions as an opportunity to upgrade to modern solar systems, battery storage, or electric vehicle chargers. Designing roof pitch and orientation with solar collection in mind enhances long-term savings.
Building Regulations and Energy Ratings
Canberra’s building codes emphasise energy performance. Extensions must meet minimum standards for insulation and glazing under the National Construction Code (NCC) and ACT planning requirements. Conducting an energy assessment early helps ensure compliance and identify opportunities for further efficiency improvements.
Sustainable Interior Design
Sustainability doesn’t end with the structure. Choosing durable, low-VOC paints, sustainably sourced timber, and efficient appliances contributes to a healthier indoor environment. Canberra homeowners are increasingly adopting design strategies that blend aesthetics with eco-conscious living.
A well-designed, energy-efficient home extension not only reduces utility bills but also supports Canberra’s broader sustainability goals. Combining passive-solar design, smart material choices, and efficient systems ensures your extended home remains comfortable and cost-effective throughout the year.
Frequently Asked Questions
When planning home renovations in Canberra, the first step is identifying your renovation goals and understanding your home’s existing structure. Consider functionality, layout changes, insulation needs for Canberra’s climate, and how bathroom, kitchen or laundry renovations may impact plumbing or electrical systems. Start with a clear idea of what you want to improve, whether it’s storage, flow, comfort or modern design.
Kitchen renovations in Canberra vary depending on the size of the kitchen, material availability, and the complexity of the design. On average, timelines range from two to six weeks. Larger kitchen renovations that involve layout changes, plumbing or electrical upgrades may take longer. Planning ahead helps ensure minimal disruption to daily routines.
Bathroom renovation costs in Canberra depend on the size of the bathroom, the type of fixtures chosen, tiling requirements, and any structural or plumbing updates. Costs can vary widely, but homeowners should plan for materials, waterproofing, plumbing fittings, lighting and cabinetry. The more customised the design, the higher the investment.
Common mistakes include rushing the planning stage, ignoring storage needs, selecting materials that aren’t suitable for Canberra’s climate, poor lighting choices, and failing to plan ventilation properly. Many people also underestimate budget requirements or overlook long-term usability when designing layouts for kitchens, bathrooms and laundries.
The best layout for kitchen renovations in Canberra is one that improves workflow and maximises space. Popular options include U-shaped kitchens, open-plan kitchen designs, and layouts with central islands or breakfast bars. The goal is to optimise bench space, improve storage and ensure cooking, preparation and dining areas flow smoothly.
Yes, house renovations in Canberra can increase property value, especially when updating essential spaces like kitchens, bathrooms and laundries. Modern interior upgrades, improved functionality, energy-efficient fixtures and well-designed layouts often appeal to future buyers and enhance the overall liveability of the home.
Material selection should prioritise moisture resistance, durability and temperature stability due to Canberra’s cold winters and warm summers. Tiles, waterproof membranes, high-quality grout, anti-slip surfaces, proper ventilation systems and moisture-resistant cabinetry help maintain long-term performance in bathroom renovations.
Laundry renovations in Canberra are highly beneficial, especially in older homes where space is limited or poorly designed. A well-planned laundry adds functionality, improves storage, increases efficiency and contributes to better household organisation. Upgrading cabinetry, benchtops, ventilation and appliance positioning can create a more productive space.
To maximise storage, consider adding built-in cabinetry, vertical storage solutions, custom shelving and multi-functional furniture. In kitchen renovations Canberra, deep drawers and pull-out pantry systems increase space efficiency. In bathroom renovations Canberra, floating vanities and recessed shelving help reduce clutter while keeping essentials accessible.
Current trends include open-plan living areas, walk-in showers, minimalist bathroom designs, timber-accented kitchens, energy-efficient lighting, integrated storage solutions and neutral colour palettes. Many Canberra homeowners are also prioritising smart home features, improved insulation and sustainable materials for long-term comfort.
To future-proof your home, focus on flexible layouts, durable finishes, accessibility, energy-efficient systems and storage. Consider how your needs may change over the years and design spaces, especially kitchens, bathrooms and living areas, to remain practical as your lifestyle evolves. Planning for growth or flexibility ensures long-term usability.
Ventilation prevents moisture buildup, mould growth and long-term damage to cabinetry, paint and fixtures. Canberra’s cold climate often leads to condensation, making ventilation essential in bathroom renovations and laundry renovations. Quality exhaust systems, airflow planning and moisture-resistant materials maintain healthier, longer-lasting spaces.